Our hardscape projects, one yard at a time
Each set below is a single job, photographed when we finished it. We grouped the photos so you can see how the patio, the walls, the fire and the lights work together in one yard.
Pool deck, waterfall wall and a pavilion kitchen
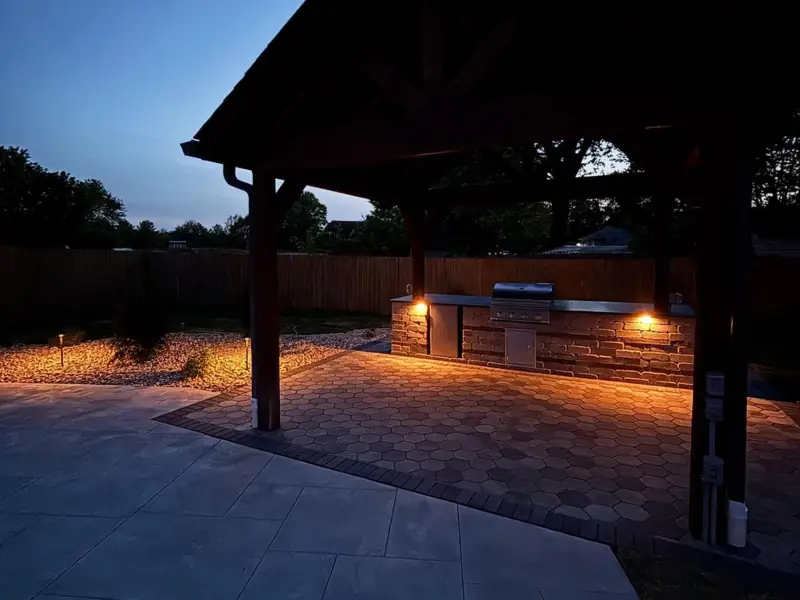
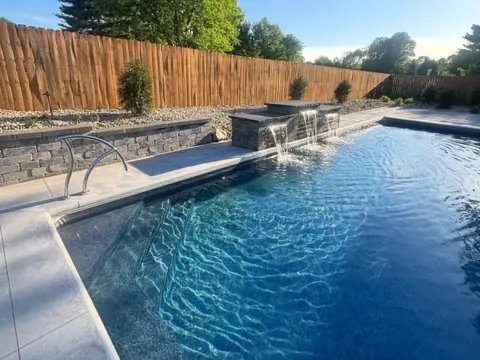
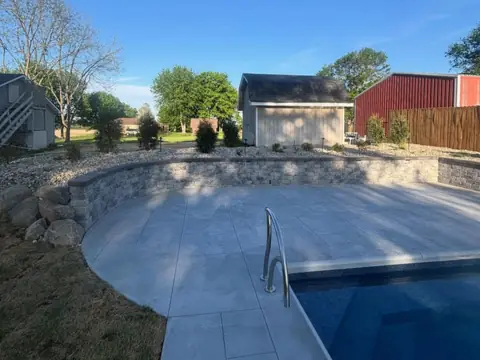
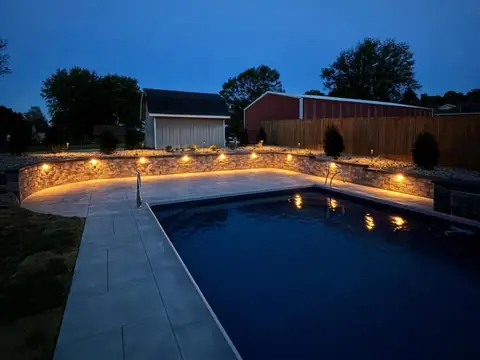
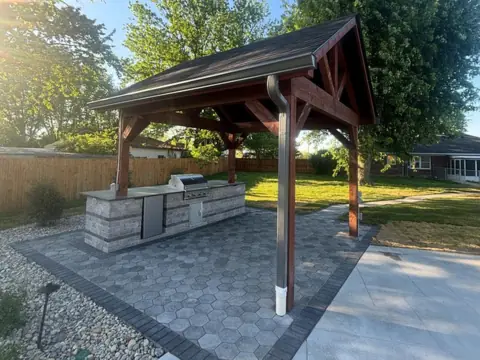
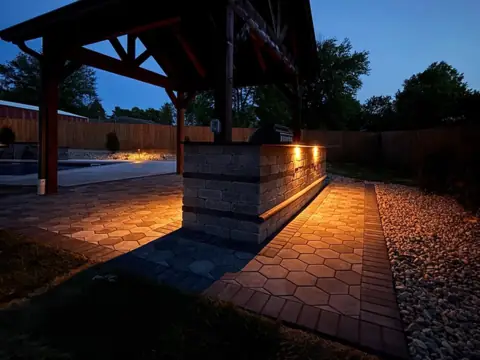
The biggest yard on this page. Around the pool we laid a light gray deck and built a stone wall with sheet waterfalls spilling into the water. Off to the side, a timber pavilion sits over a hex paver patio with a block grill island, and a hex paver walkway ties it back to the house. At night, lights under the wall caps and the counter edge light up the whole back of the property.
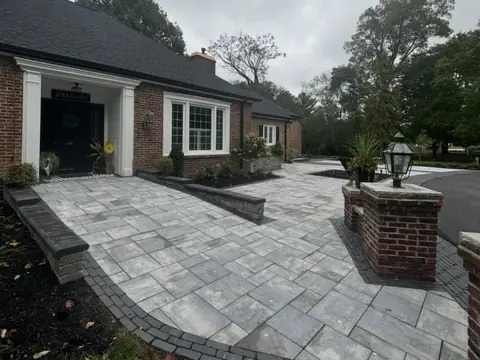
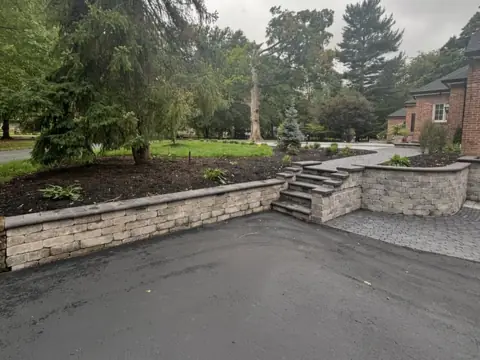
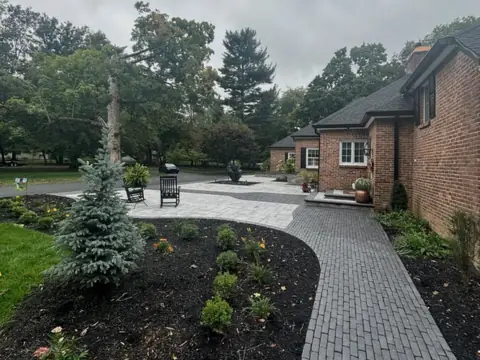
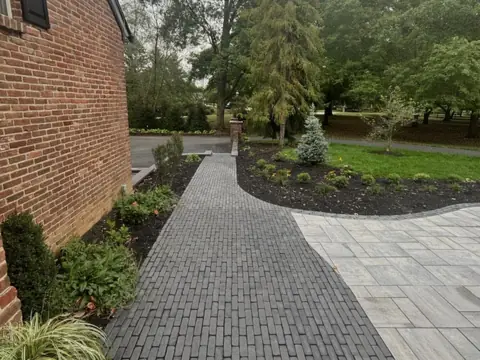
Front courtyard, fountain and new beds on a brick ranch
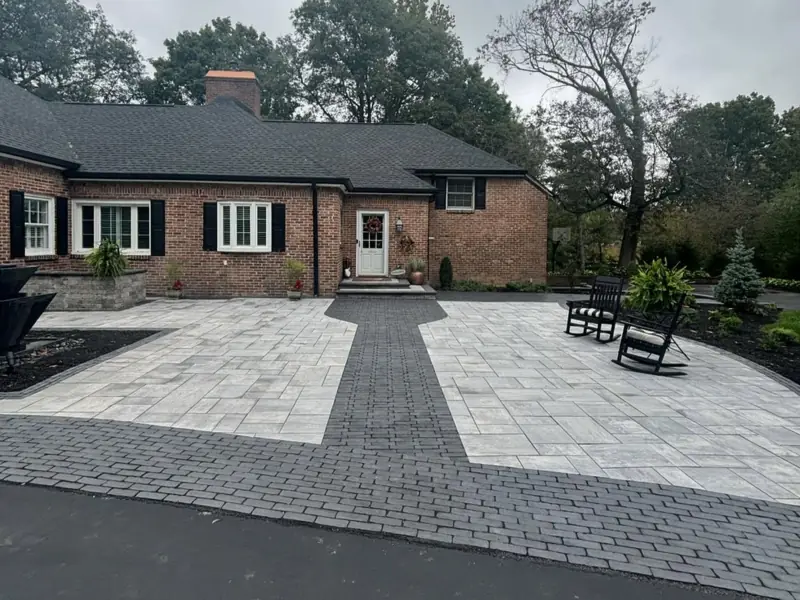
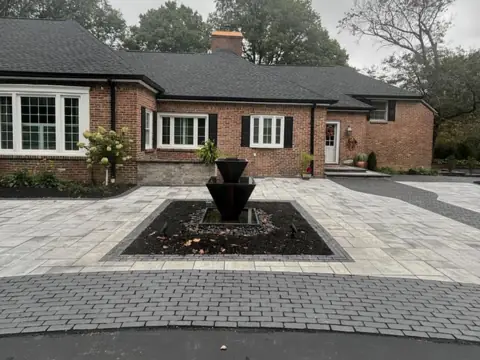
The front of this ranch got a full rework. Large-format gray pavers with charcoal border bands now fill the courtyard and run between the brick columns at the entry, with a fountain planter set in the middle. A low sitting wall with steps handles the change in grade, and charcoal paver walkways wrap around the side of the house through brand-new landscape beds.
Charcoal patio, square fire pit and a grill island
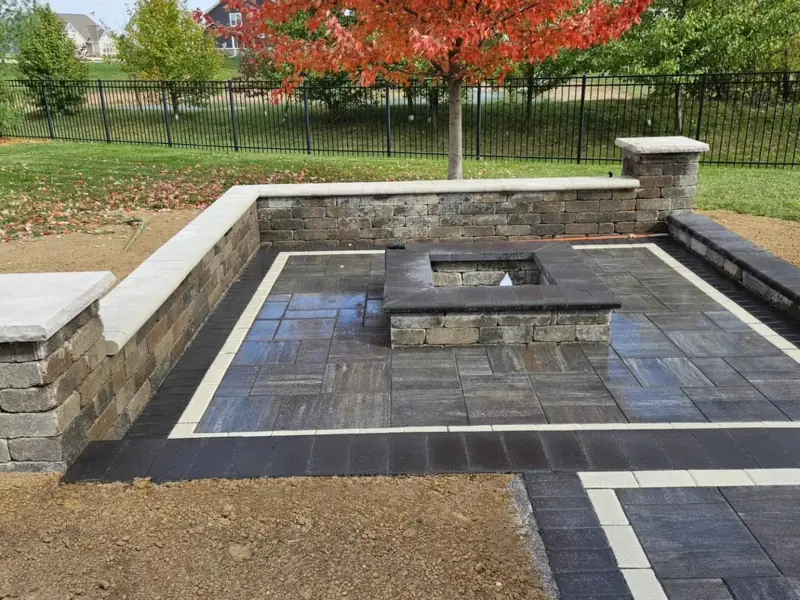
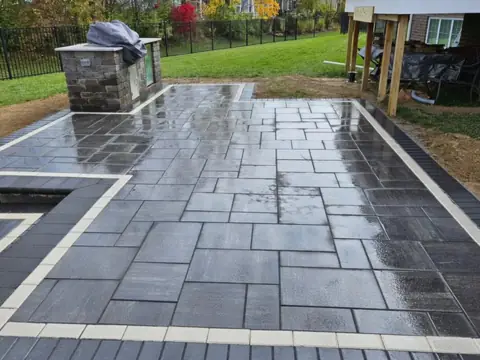
Dark pavers with a crisp white border band, a square fire pit in the center, and a sitting wall with capped columns around three sides. The patio continues to a block grill island at the other end, so the cook isn't cut off from the fire.
Square fire pit, seat wall and a black pergola
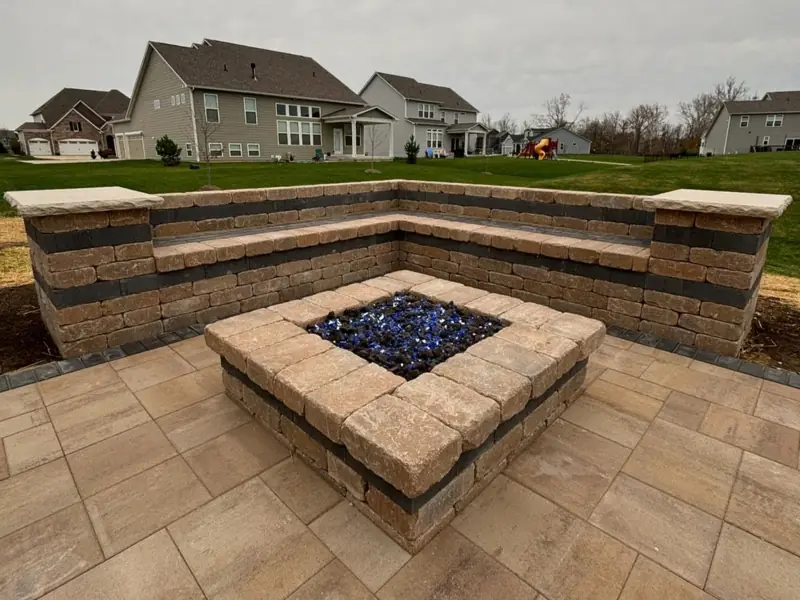
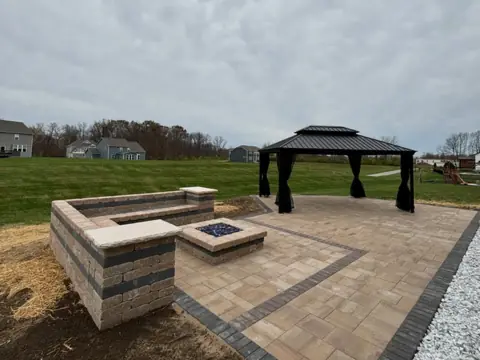
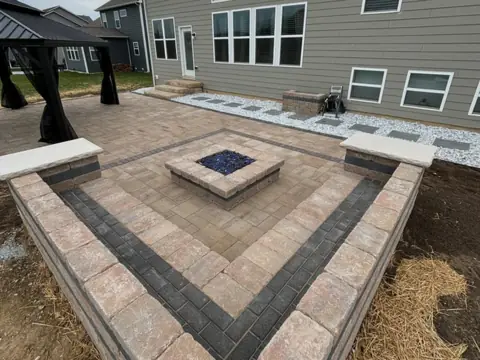
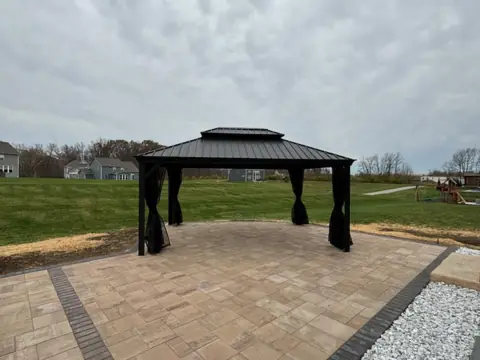
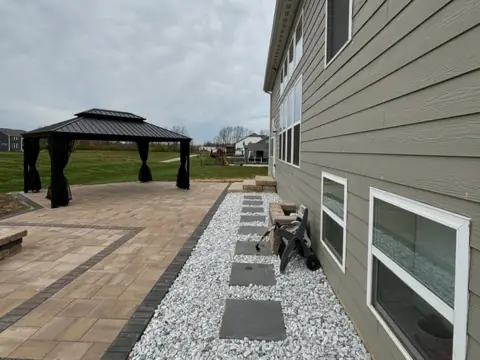
A tan paver patio behind a newer two-story, finished with charcoal border bands. A square fire pit filled with fire glass sits inside a raised section wrapped by a seat wall, and stepping stones in white rock carry the path along the side of the house. At the far end of the patio, a black pergola gives the family a shaded spot to sit.
Covered pavilion with a bar and a fire pit
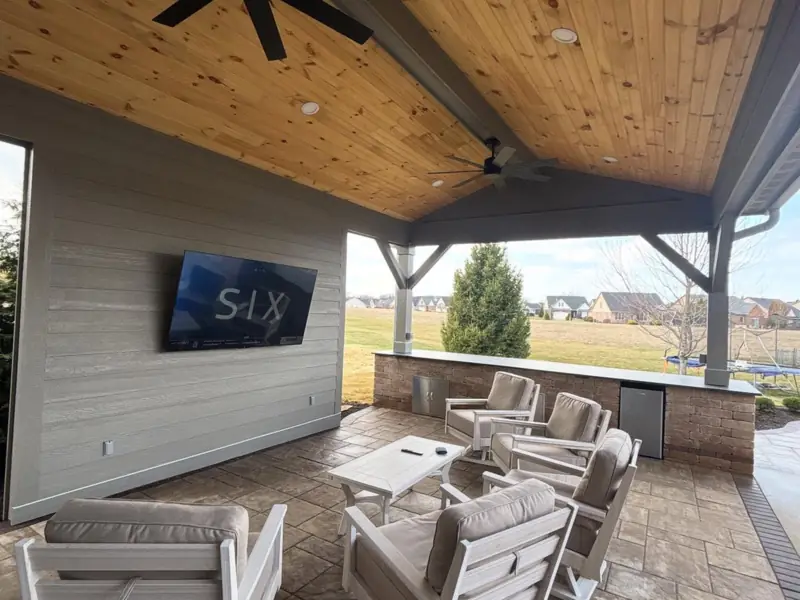
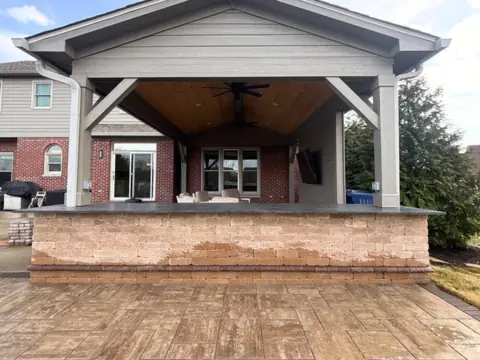
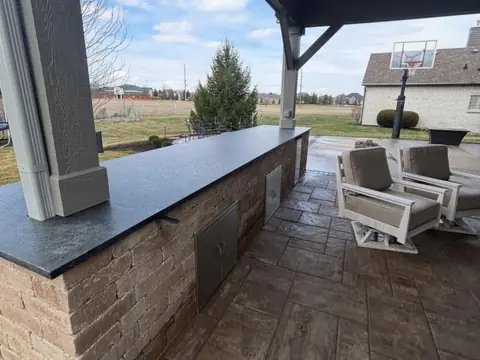
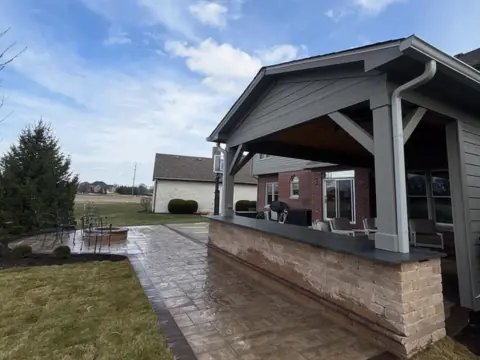
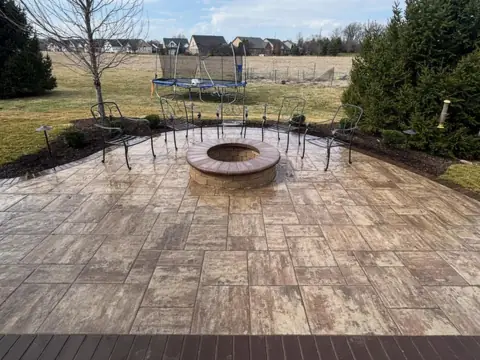
A pavilion built off the back of the house with a wood plank ceiling, ceiling fans and a TV wall, over a large paver patio. A bar-height wall with a dark stone top runs along one side, and out past the roof line, a round fire pit sits in its own circle of pavers.
Woodland flagstone, a sunken patio and a grill nook
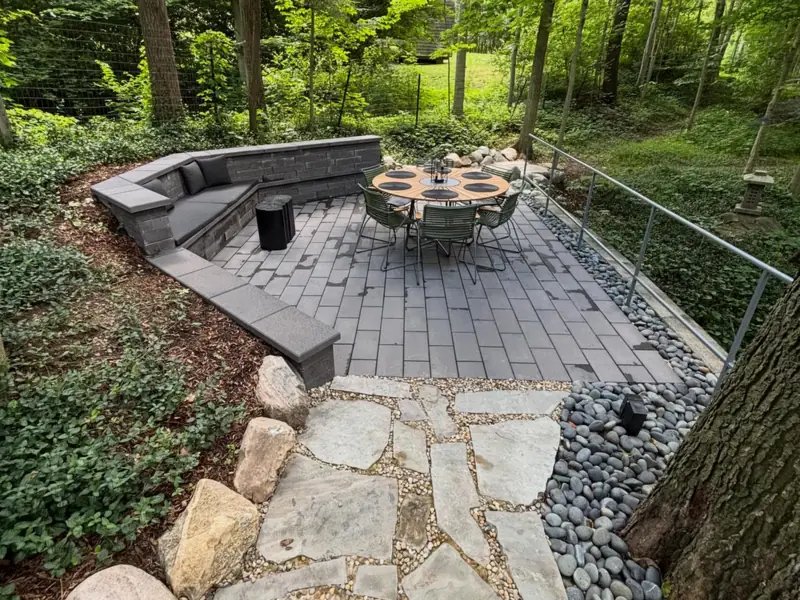
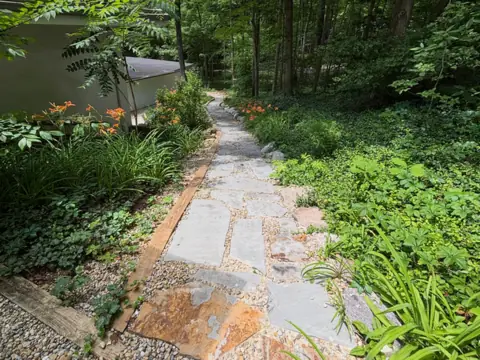
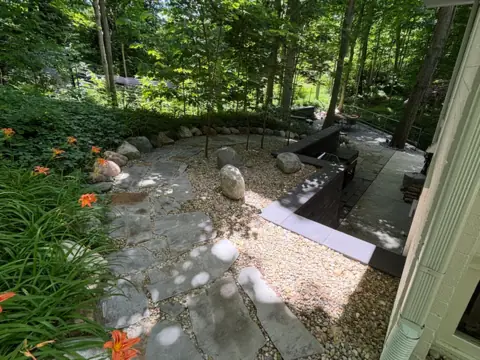
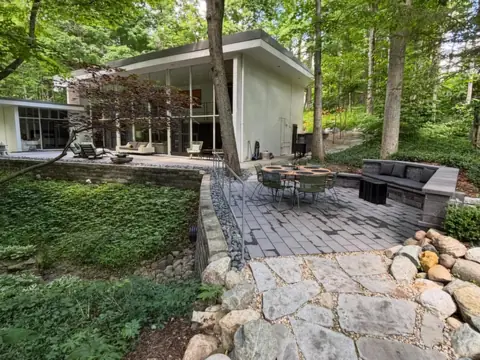
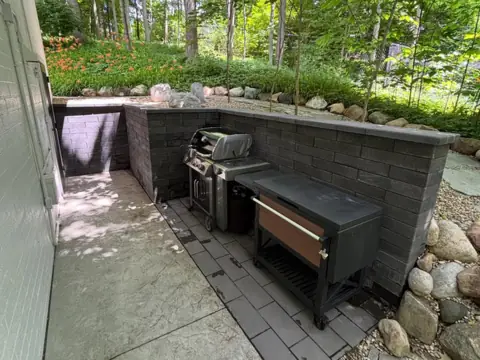
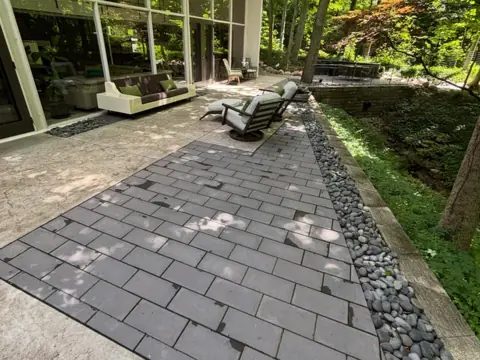
A modern house in the trees, where nothing could look stiff. Natural flagstone paths with gravel joints wind through the shade beds, flagstone steps and boulders drop into a sunken paver patio with a curved sitting wall, and a block wall tucks the grill into its own nook. River rock edges the dark pavers along the glass.
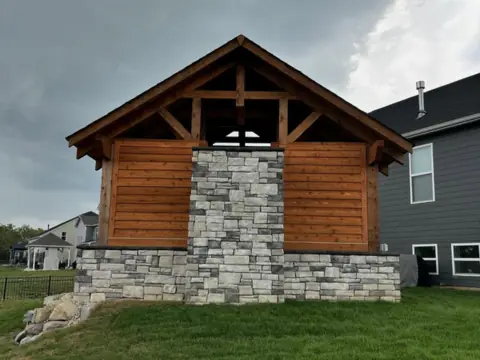
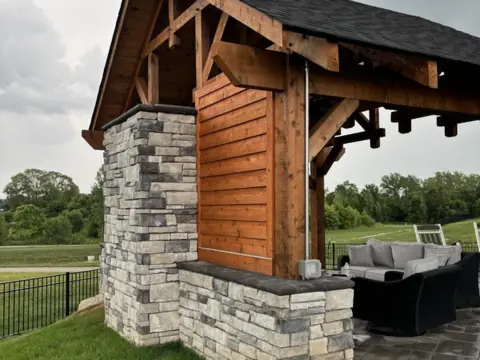
Timber pavilion with a stacked stone fireplace
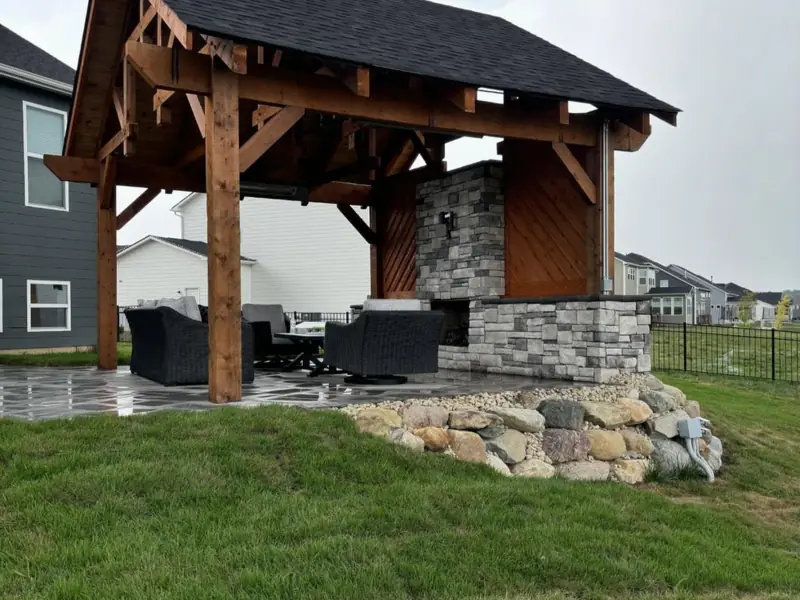
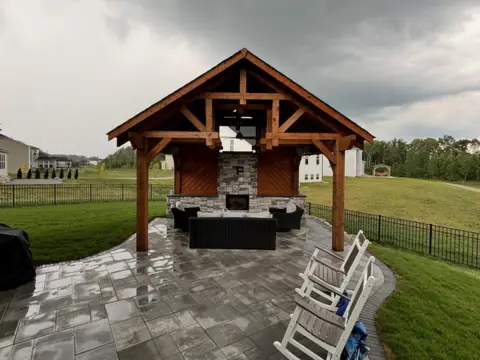
A timber-frame pavilion with stone veneer columns and a stacked stone fireplace at the back wall, built on a paver patio with a boulder wall holding the edge. The frame came from our partner, Baxter Family Construction; the patio, the stone and the boulders are ours.
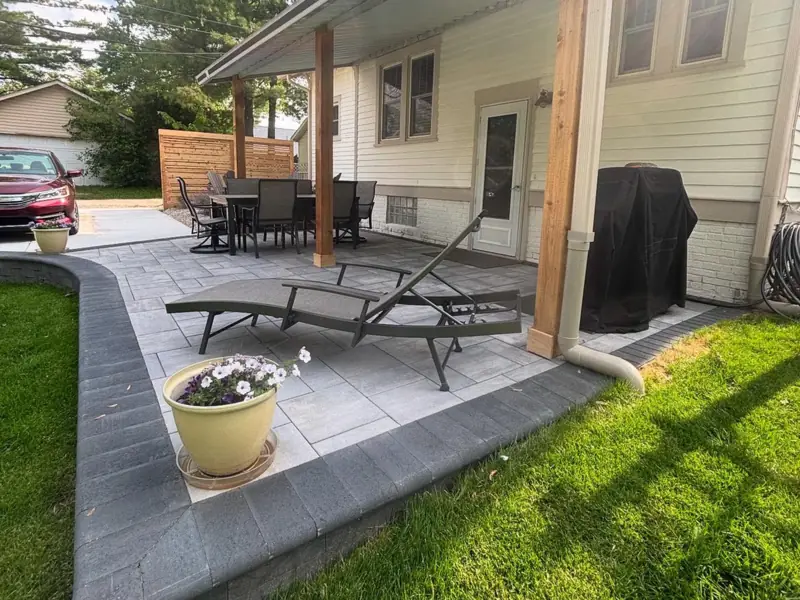
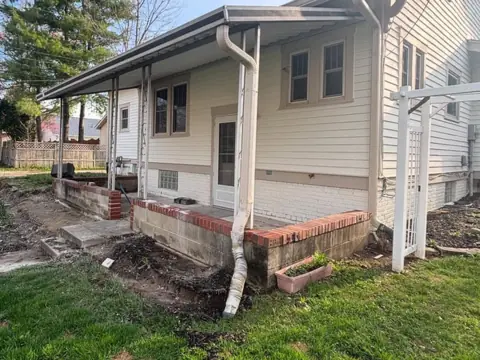
Back porch rebuild, before and after
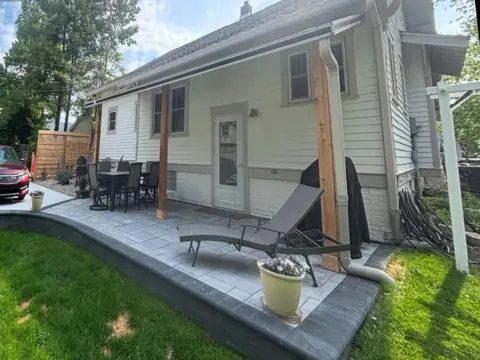
The old brick and block stoop under this back porch was falling apart. We took it out and built a raised paver patio wide enough for a dining table and a lounger, with a charcoal border course and a step up to the door. Drag the slider on our homepage before-and-after to see the change on one photo.
Side-yard walkway, steps and lights on a brick home
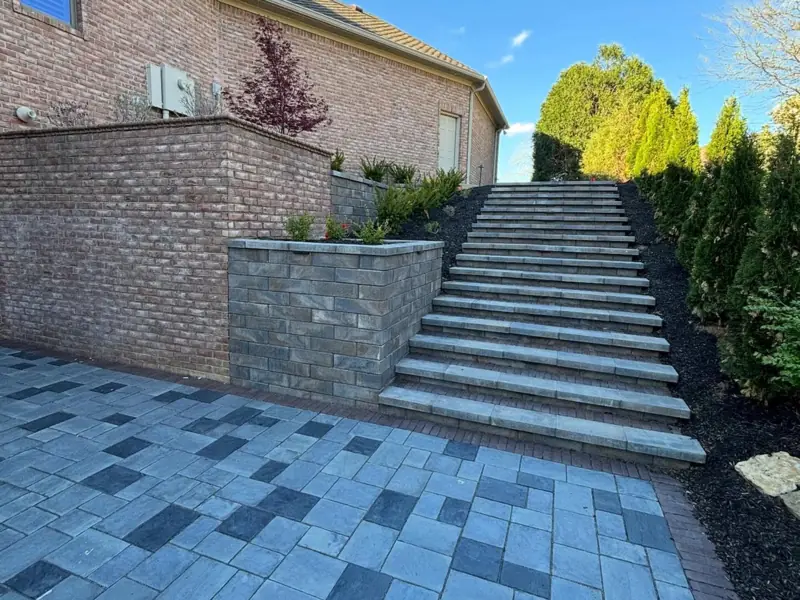
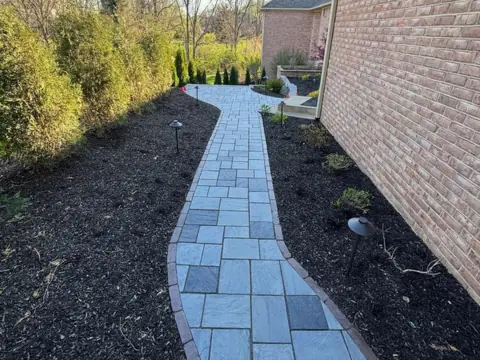
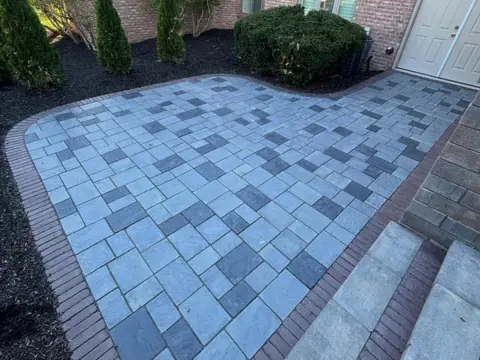
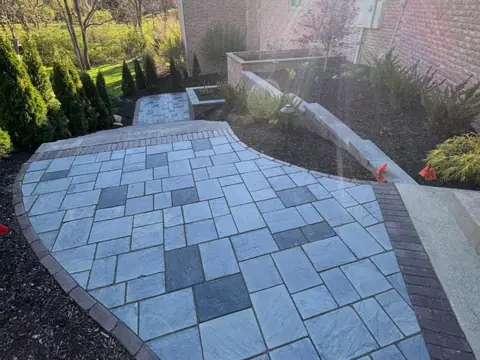
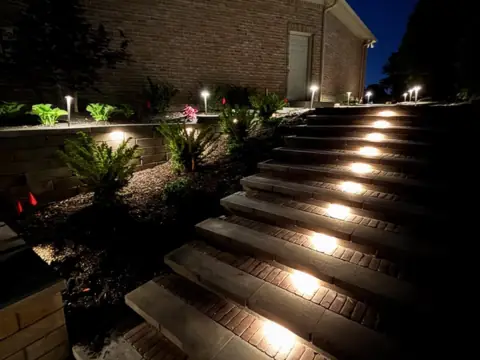
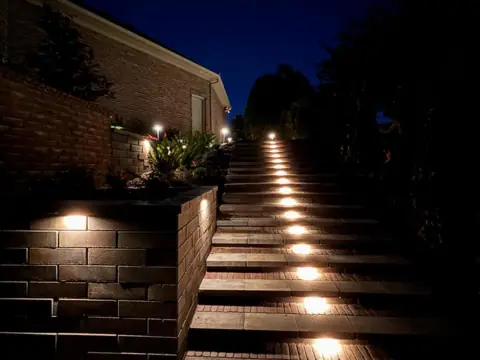
A blend of blue-gray pavers turns a narrow side yard into the way in: a walkway along the brick, an entry patio, and wide paver steps climbing beside a stone wall. After dark, lights in the step risers and under the wall caps show the way up.
More patios, walls and lights
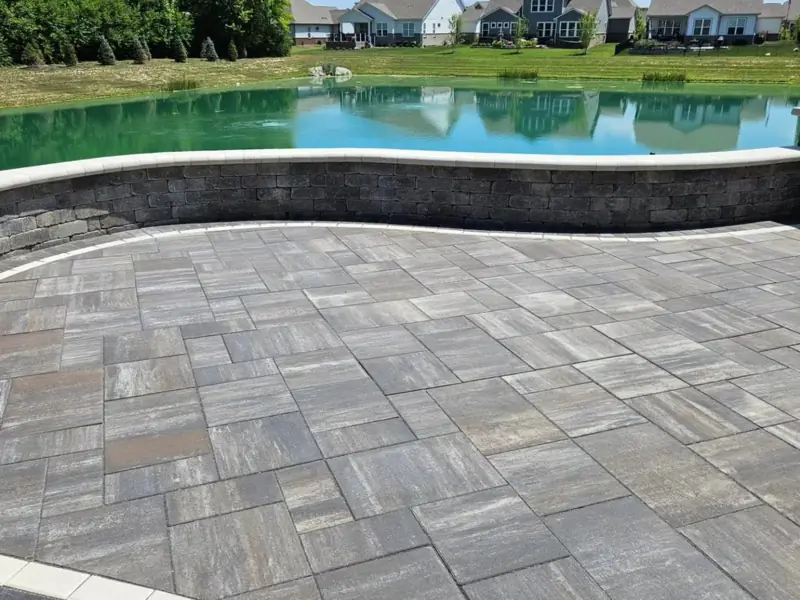
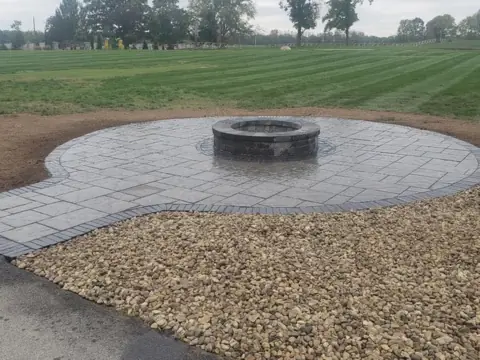
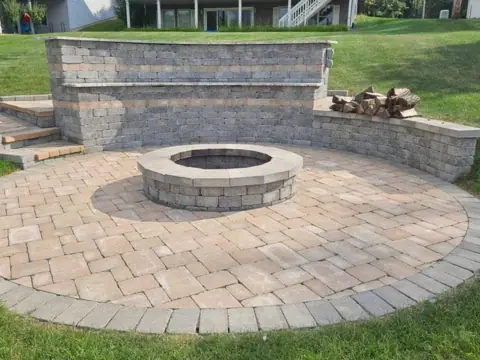
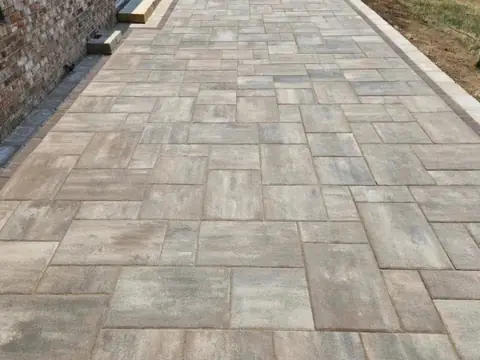
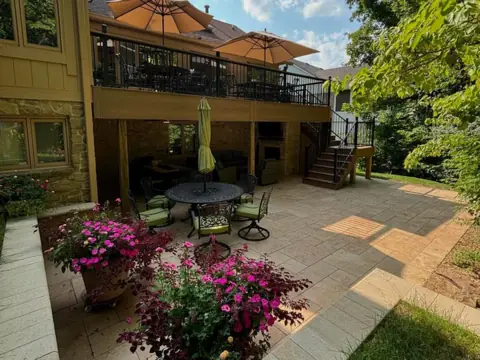
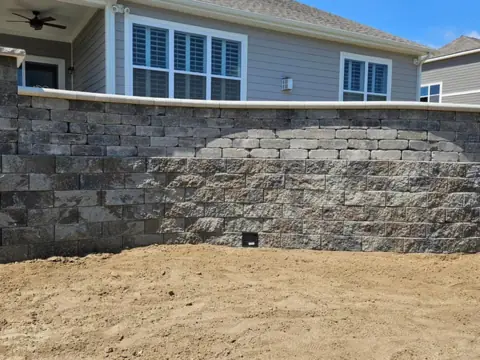
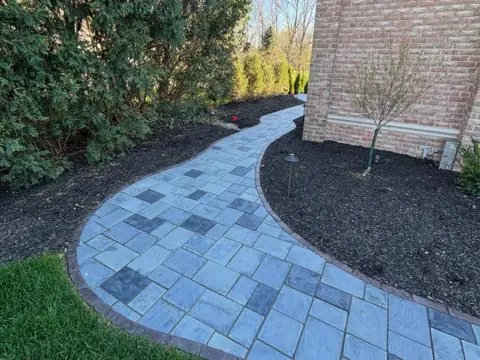
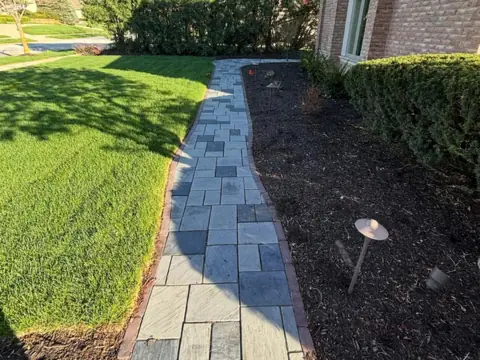
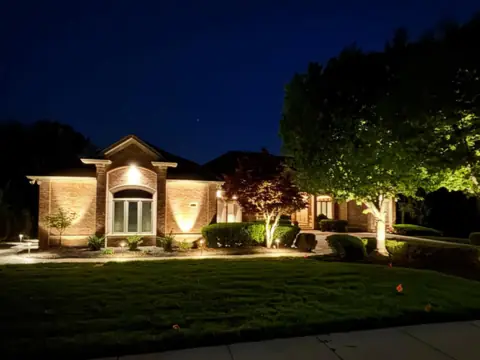
Single shots from other jobs: a pond-side patio with a curved sitting wall, a round fire pit in an open lawn, a long patio beside a brick home, a patio tucked under a deck, a retaining wall behind a new build, curved walkways with path lights, and a house we lit up from the ground.
Seen something you like?
Want your yard on this page next?
Tell us which of these is closest to what you're picturing. It gives us a head start before we come out.
- We get back to you within 24 hours.
- The estimate is free and itemized, so you can pick what to build now and what to save for later.
- Robb or Zach walks the yard with you, and the same family builds it.